
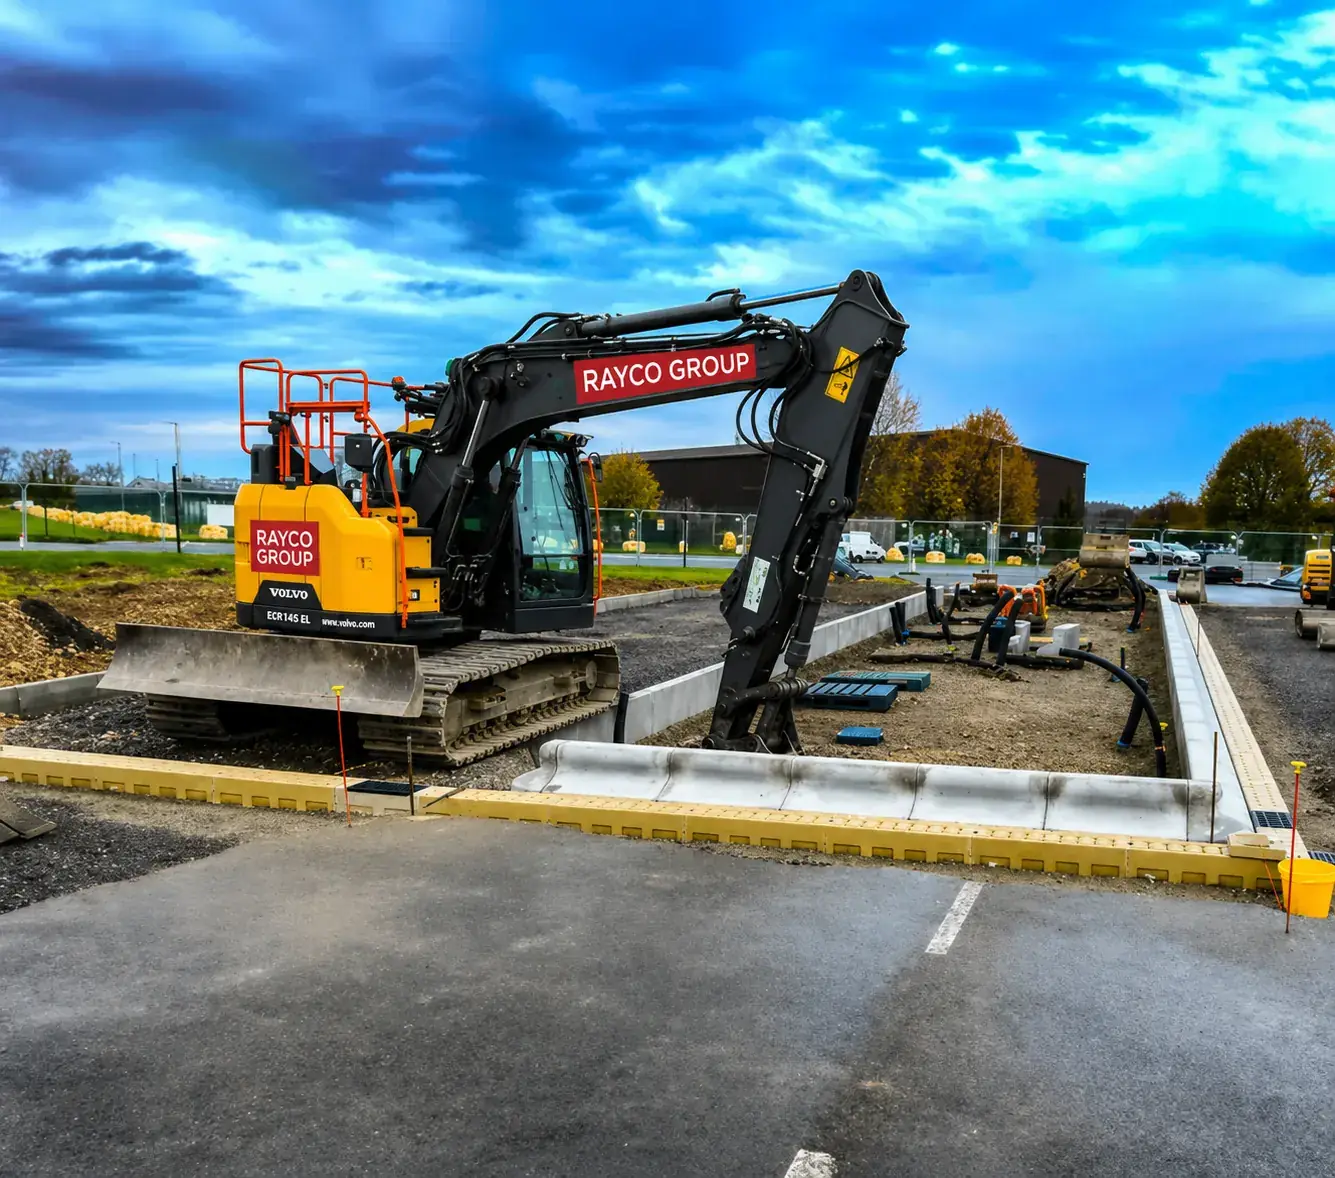
Foundation Contractors in Ireland
Foundation contractors excavate, prepare, reinforce and pour the foundations a building sits on. Rayco Civils installs strip, trench-fill, pad and raft foundations to the engineer's design across Ireland, including the excavation, blinding, reinforcement, concrete works, rising walls and the drainage and ducting that pass through them.
Overview
Foundations are designed by an engineer for the specific site and building. Our job as the contractor is to build them exactly to that design — correct depth, correct bearing, correct reinforcement, correct concrete — and to record the evidence that it was done.
We do not specify foundation systems. Where a design is not yet in place we will tell you what the engineer will need, usually a site investigation and levels.
Rayco Civils is a civil engineering and groundworks contractor based in Monamolin, Co. Wexford, working on sites across Ireland. Send drawings or a site location and we will price the works.
Scope of works
How foundation work runs on site
The sequence is consistent: set out, excavate to the designed depth, have the formation inspected where the engineer requires it, blind, fix reinforcement, pour, then build rising walls and set service penetrations before the floor build-up goes in.
The two points where problems appear are bearing and water. If the formation is not what the design assumed, work stops and the engineer decides — that is a variation, not something to be covered up. If groundwater is coming in, it is pumped and the trench kept clean before concrete goes near it.
Foundation types we install
Strip and trench-fill foundations suit most one-off houses and low-rise blockwork. Pad foundations carry columns on steel-frame and portal-frame buildings. Rafts spread load where ground is weak or made up, and are common on infill and reclaimed sites.
Which one is appropriate is an engineering decision based on the ground investigation and the loads — not something to choose from a website. We build what is designed and we flag it when what we dig into does not match the assumption.
Foundations for steel-frame and modular buildings
Steel-frame and modular buildings are unforgiving about tolerance. Holding-down bolts, pad positions and base levels are set from the frame supplier's drawing, and a base that is a few millimetres out is a problem for the erection crew rather than for us.
For that reason we work from the supplier's setting-out information directly, survey the finished base and issue the levels before delivery is booked.
What affects the price of foundations
Depth and volume of excavation, muck-away, rock, dewatering, reinforcement tonnage, concrete volume and strength class, and access for the pump or truck. Two houses of identical floor area on different sites can differ substantially on all of these.
We price from the foundation drawing and the site, itemised so you can see what each element carries.
Frequently asked questions
Do you design foundations?
No. Foundation design is the engineer's responsibility and depends on ground investigation and building loads. We build to the engineer's detail and tell you what information the design will require if it is not yet in place.
What foundation types do you install?
Strip, trench-fill, pad and raft foundations, plus rising walls to DPC and the ground floor slab build-up.
How much does a concrete foundation cost in Ireland?
It is driven by dig depth, muck-away, reinforcement, concrete volume and access rather than by floor area alone. We issue an itemised price from the foundation drawing — see our foundation cost page for the factors involved.
How long does a house foundation take?
For a typical one-off dwelling the foundation stage is usually a matter of weeks from setting out to rising walls, subject to ground conditions, engineer inspections and concrete availability.
Can you do the drainage and slab as well as the foundations?
Yes. Taking the foundations, drainage, ducting and slab as one package means one contractor is responsible for the levels and the penetrations, which is where most coordination problems occur.
What happens if you hit rock?
Work stops, the engineer is informed, and the rock is broken out under a rate agreed in advance. It is recorded and measured so it is a transparent variation rather than a dispute at the end.
Explore Civil Works Across Ireland
Jump straight to your service, county, or the exact combination you need.
Most Requested Pages
Services
- Groundworks Ireland
- Foundations Ireland
- Drainage & Ducting Ireland
- Concrete Works Ireland
- Site Clearance Ireland
- Roadworks & Kerbing Ireland
- Excavation Ireland
- Earthworks Ireland
- Site Development Ireland
- Utility Installation & Ducting Ireland
- Kerbing & Footpaths Ireland
- Car Parks & Hard Standings Ireland
- Drainage Repairs Ireland
- Land Clearance Ireland
- Rock Breaking Ireland
- Concrete Slabs & Bases Ireland
- Farm Groundworks Ireland
- Retaining Walls Ireland
- Bulk Excavation Ireland
- Road Repairs Ireland
Priority Counties
Specialist Civil Works Pages
Groundworks by Town
Talk to Rayco Civils
Send your drawings or site location for a free, no-obligation quotation anywhere in Ireland.