
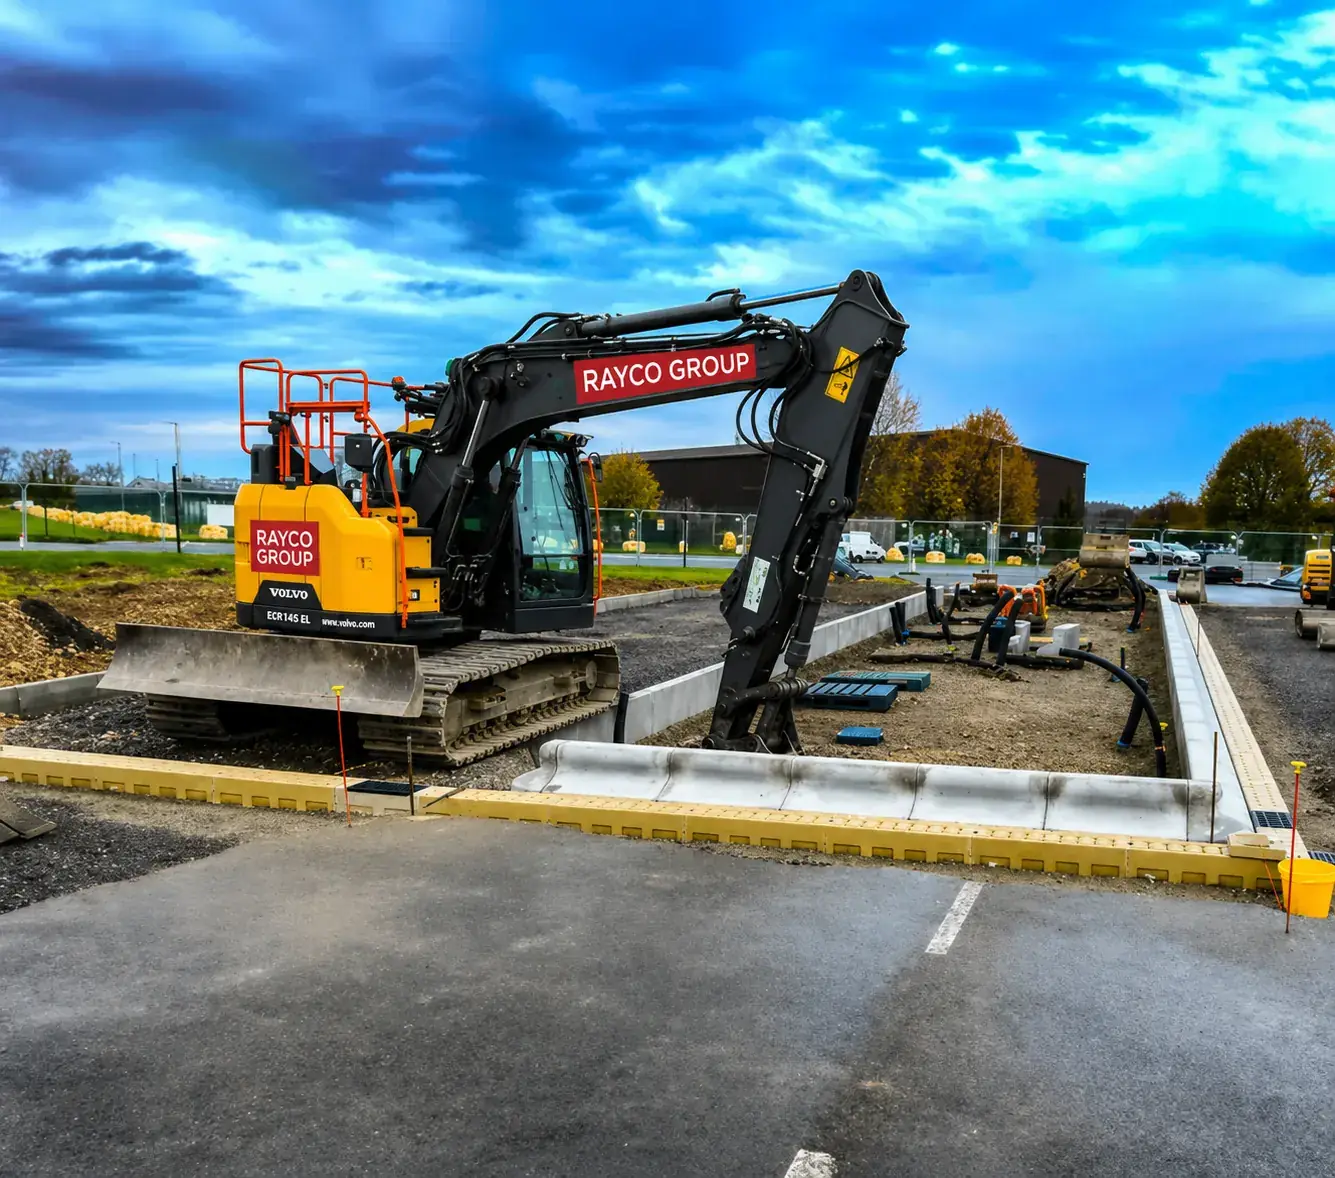
Modular Building Groundworks and Foundations in Ireland
Modular buildings need groundworks completed to tighter tolerance than traditional builds, because units are manufactured offsite and must land on a base that is already correct. Work covers site clearance, foundation bases, drainage and service connections finished and surveyed before the delivery date.
Overview
With offsite construction the build sequence reverses: the building is finished before the site is. That puts the groundworks package on the critical path, because units arrive on a fixed delivery date and must sit down on a base that is level, square and dimensionally correct first time.
Rayco Civils delivers the substructure package for modular, offsite and portal-frame buildings — clearance and earthworks, pad or strip foundations and ground beams, slab bases, drainage and ducting brought to the connection points shown on the manufacturer's setting-out drawing.
Rayco Civils is a civil engineering and groundworks contractor based in Monamolin, Co. Wexford, working on sites across Ireland. Send drawings or a site location and we will price the works.
Scope of works
Tolerance is the whole job
A modular unit cannot be adjusted on site the way a block build can. Base dimensions, diagonals and levels are set out from the manufacturer's drawing, surveyed on completion and issued back so the delivery can be confirmed against measured levels rather than assumed ones.
Service entry positions matter just as much. Drainage connections, duct ends and water entry are left in the exact positions shown, capped and recorded, so first fix can be connected without breaking out finished ground.
Craneage and delivery access
Units are usually lifted into position, so the groundworks package includes a working platform capable of taking a crane and delivery vehicles: compacted hard standing, adequate turning space and an access route that stays trafficable in wet weather.
Planning that platform at the start avoids the common failure on offsite projects — a finished building waiting at the gate because plant cannot get onto soft ground.
Programme fit with offsite manufacture
Because manufacture runs in parallel with site works, the groundworks programme is fixed to the delivery date rather than the other way around. We work back from that date so foundations have cured, drainage is tested and the platform is ready before units leave the factory.
Frequently asked questions
What foundation does a modular building need?
It depends on the unit and the ground. Pad foundations with ground beams, strip foundations and reinforced raft slabs are all common. The manufacturer's loadings and the engineer's design decide which, and the base is then set out from the manufacturer's drawing.
How level does a modular base need to be?
Tighter than a traditional substructure, because the building cannot be adjusted to suit the base. Levels and diagonals are surveyed on completion and issued as a record before delivery is confirmed.
Do you bring services to the unit?
Yes. Foul and storm drainage, ESB and telecoms ducting and water service are installed to the connection positions on the setting-out drawing, capped and recorded so first fix connects without reopening finished ground.
Can you prepare access for crane and delivery vehicles?
Yes. Compacted hard standing, craneage platforms and trafficable access routes are part of the enabling works package for offsite projects.
Explore Civil Works Across Ireland
Jump straight to your service, county, or the exact combination you need.
Most Requested Pages
Services
- Groundworks Ireland
- Foundations Ireland
- Drainage & Ducting Ireland
- Concrete Works Ireland
- Site Clearance Ireland
- Roadworks & Kerbing Ireland
- Excavation Ireland
- Earthworks Ireland
- Site Development Ireland
- Utility Installation & Ducting Ireland
- Kerbing & Footpaths Ireland
- Car Parks & Hard Standings Ireland
- Drainage Repairs Ireland
- Land Clearance Ireland
- Rock Breaking Ireland
- Concrete Slabs & Bases Ireland
- Farm Groundworks Ireland
- Retaining Walls Ireland
- Bulk Excavation Ireland
- Road Repairs Ireland
Priority Counties
Specialist Civil Works Pages
Groundworks by Town
Talk to Rayco Civils
Send your drawings or site location for a free, no-obligation quotation anywhere in Ireland.