
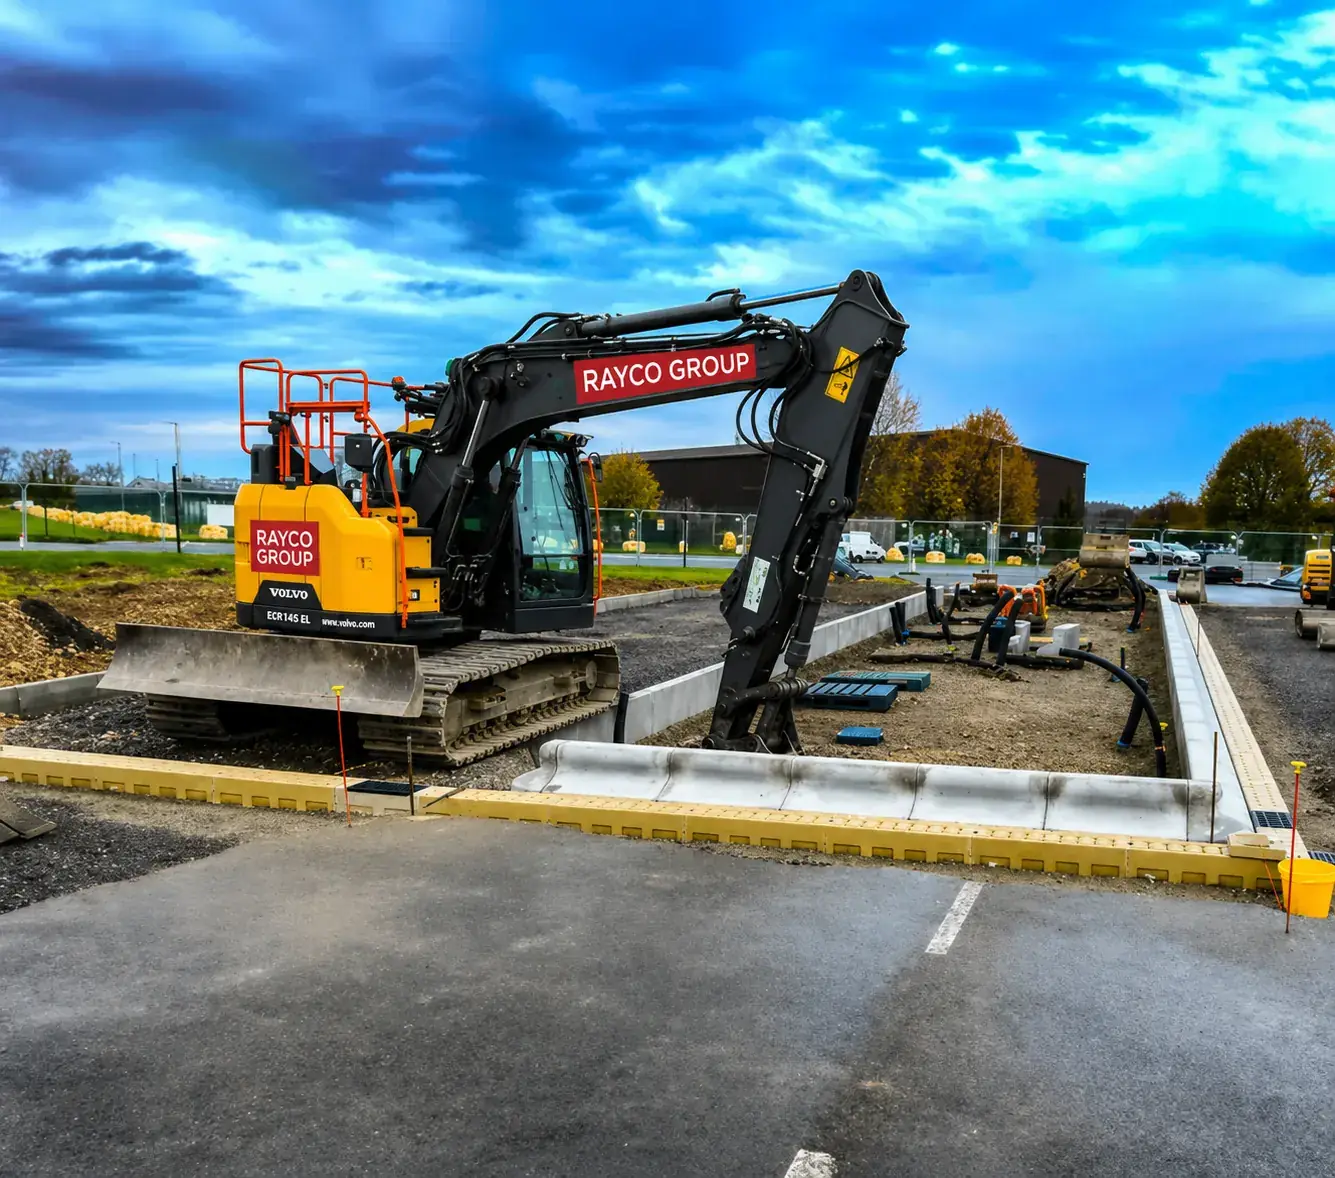
Groundworks Cost in Ireland — What Drives the Price
Groundworks cost is driven by volume and ground conditions rather than floor area: how much material is excavated, whether it can be re-used on site or must be carted away, how deep the dig and drainage go, rock content, access for plant, and the concrete and stone quantities in the design.
Overview
Groundworks is the hardest stage of a build to price from a glance, because most of the cost is in things you cannot see from the road — what the ground is made of, how far down the design goes, and how much material has to leave site.
Two identical houses can differ substantially in groundworks cost if one sits on free-draining gravel and the other on wet clay over rock. The list below is what actually moves the number, so you can see where a quotation comes from and what information reduces the risk in it.
Rayco Civils is a civil engineering and groundworks contractor based in Monamolin, Co. Wexford, working on sites across Ireland. Send drawings or a site location and we will price the works.
Scope of works
Muck-away is usually the biggest single variable
Surplus and unsuitable material has to be loaded, hauled and tipped at a licensed facility, and that is charged by the load. A site where cut and fill can be balanced so material stays on site is materially cheaper than one where every cubic metre leaves by lorry.
This is why a cut-and-fill drawing matters. When levels are designed so excavated material is re-used as engineered fill under roads, yards or platforms, haulage and tip charges drop and so does the programme.
Ground conditions and rock
Soft or wet ground can require deeper excavation to reach a bearing formation, more imported stone, or a change of foundation type — all of which add cost that no one can see on a layout drawing. Rock has the opposite problem: it is a good formation but slow and expensive to remove, needing hydraulic breaking rather than straight digging.
A site investigation report is the cheapest way to remove this uncertainty before works start. Without one, a contractor is either guessing or pricing in risk, and both cost the client money.
Depth, drainage and access
Drainage cost rises with depth: a deep foul run with deep manholes takes longer, needs more support and generates more spoil than a shallow one. Attenuation tanks, soakaways and pumping stations are separate items again.
Access decides what plant can be used. A site a large excavator and eight-wheeler can work on is faster and cheaper per cubic metre than a tight urban plot worked with small machines and grab lorries.
How to get a groundworks quotation you can rely on
Accurate groundworks pricing needs a site layout with levels, the drainage layout, foundation details and any site investigation report. With those, works can be measured rather than estimated, and the quotation can be broken down by item so you can see what each element costs.
Where drawings are not ready, a site location and a description of the intended build is enough for an initial conversation about scope and sequencing before design is finalised.
Frequently asked questions
Is groundworks priced per square metre?
Not usefully. Groundworks is driven by volume and depth, not floor area — excavation and fill are measured in cubic metres, drainage in linear metres and depth, and concrete in cubic metres. A rate per square metre hides the variables that actually control the cost.
What information do you need to price groundworks?
Site layout and levels drawings, drainage layout, foundation details and any site investigation report. These allow the works to be measured and quoted by item rather than estimated.
Why do groundworks quotations vary so much between contractors?
Usually because they assume different things about ground conditions, muck-away volumes and what is included. Comparing quotations is only meaningful when each one lists excavation, disposal, imported fill, concrete and drainage separately.
Can groundworks cost be reduced?
Often, yes — by designing levels so material is re-used on site instead of carted away, by confirming ground conditions before works start, and by sequencing drainage and ducting so completed ground is not reopened later.
Explore Civil Works Across Ireland
Jump straight to your service, county, or the exact combination you need.
Most Requested Pages
Services
- Groundworks Ireland
- Foundations Ireland
- Drainage & Ducting Ireland
- Concrete Works Ireland
- Site Clearance Ireland
- Roadworks & Kerbing Ireland
- Excavation Ireland
- Earthworks Ireland
- Site Development Ireland
- Utility Installation & Ducting Ireland
- Kerbing & Footpaths Ireland
- Car Parks & Hard Standings Ireland
- Drainage Repairs Ireland
- Land Clearance Ireland
- Rock Breaking Ireland
- Concrete Slabs & Bases Ireland
- Farm Groundworks Ireland
- Retaining Walls Ireland
- Bulk Excavation Ireland
- Road Repairs Ireland
Priority Counties
Specialist Civil Works Pages
Groundworks by Town
Talk to Rayco Civils
Send your drawings or site location for a free, no-obligation quotation anywhere in Ireland.